Footings on Blasted Ledge and a Steel Beam Redesign in Barkhamsted, CT
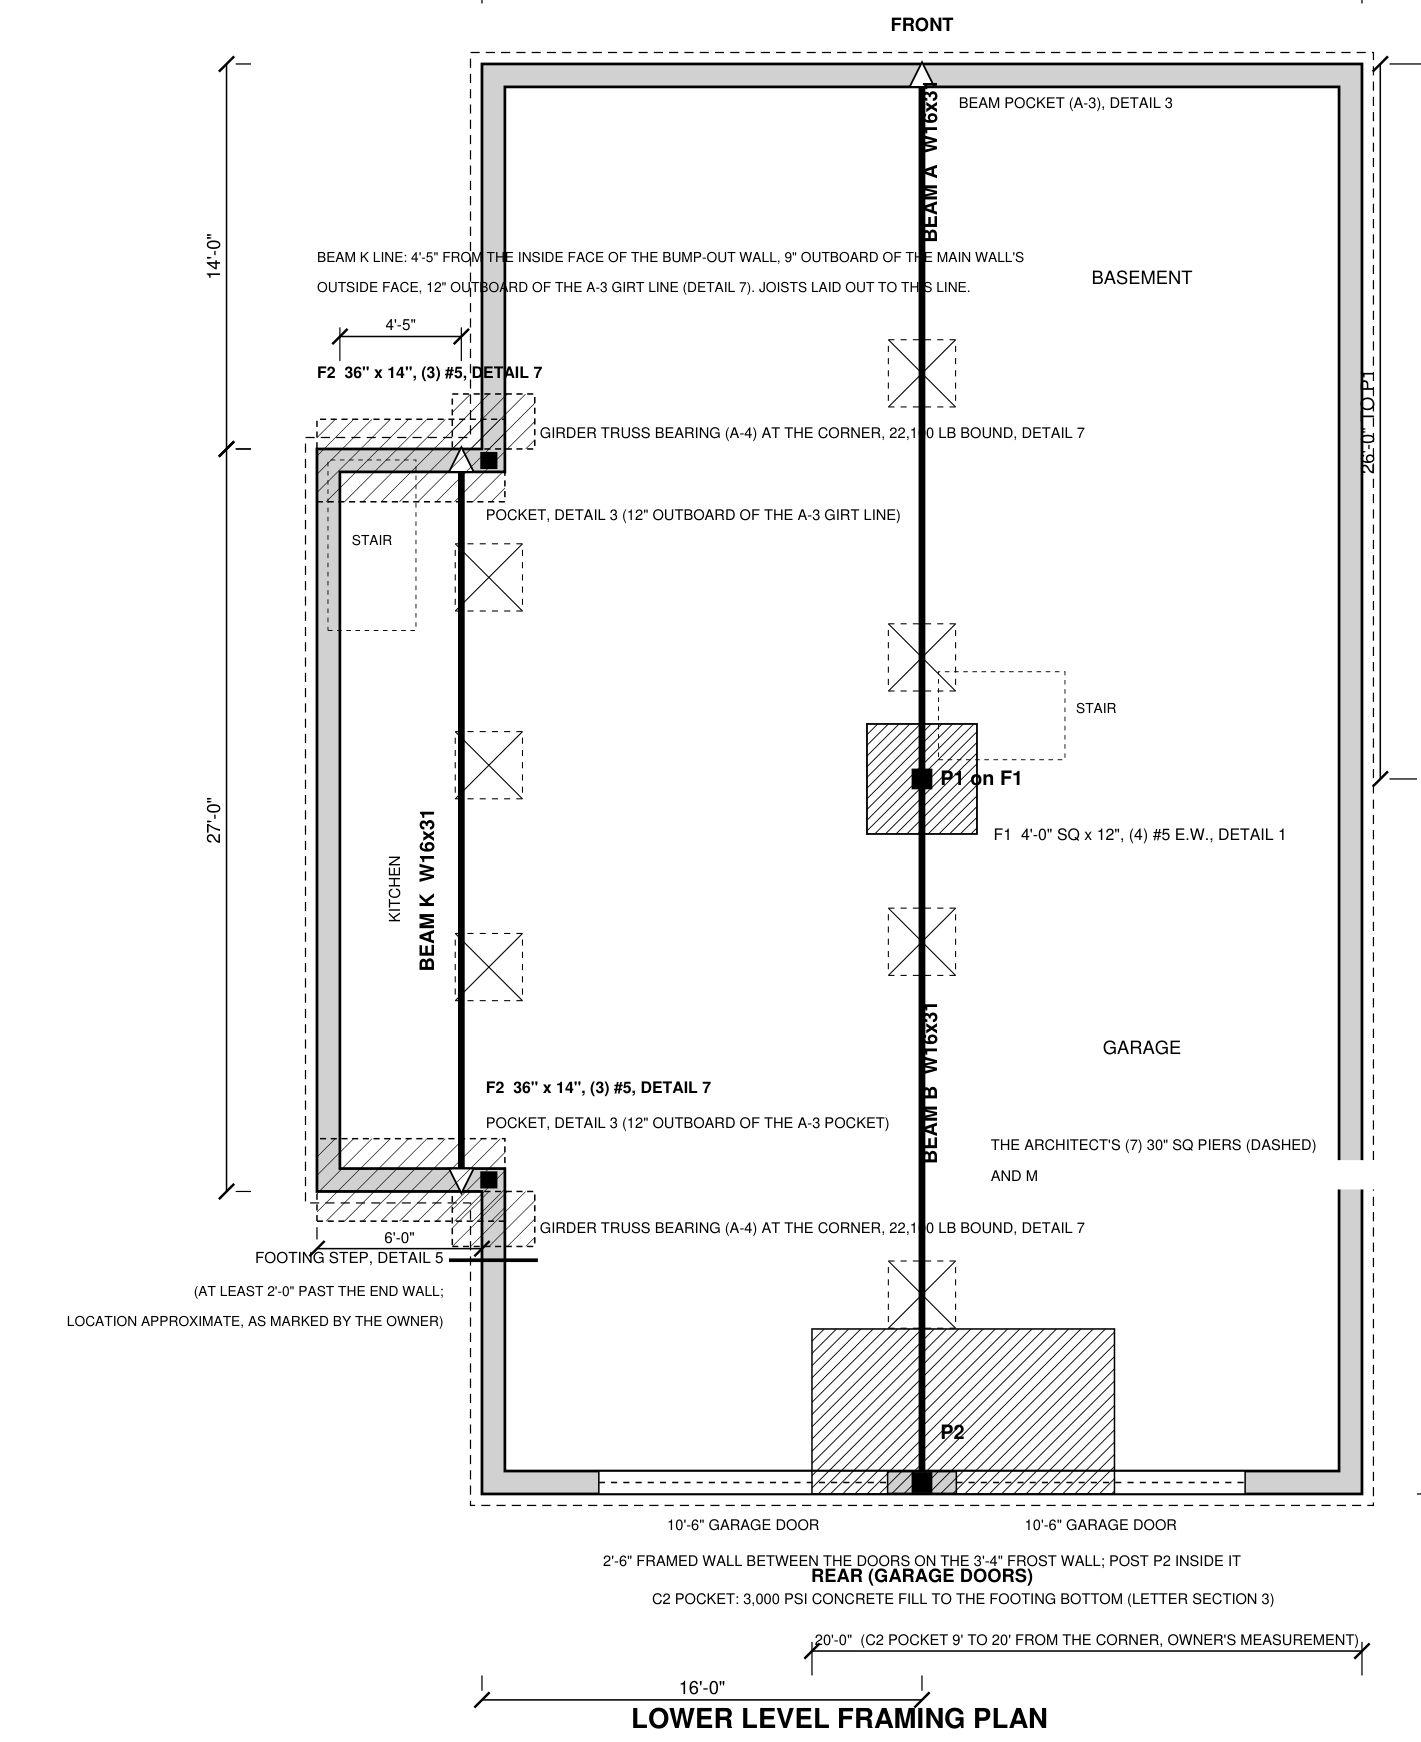
Remote structural package for a new house on blasted granite in Barkhamsted. A compacted stone bed under the footings and three W16 beams.

Every project below is work Travis Busch, P.E. performed and stamped: what the framing actually looked like on site, what was specified, and what turned up along the way.
Remote structural package for a new house on blasted granite in Barkhamsted. A compacted stone bed under the footings and three W16 beams.
More about load-bearing wall removal
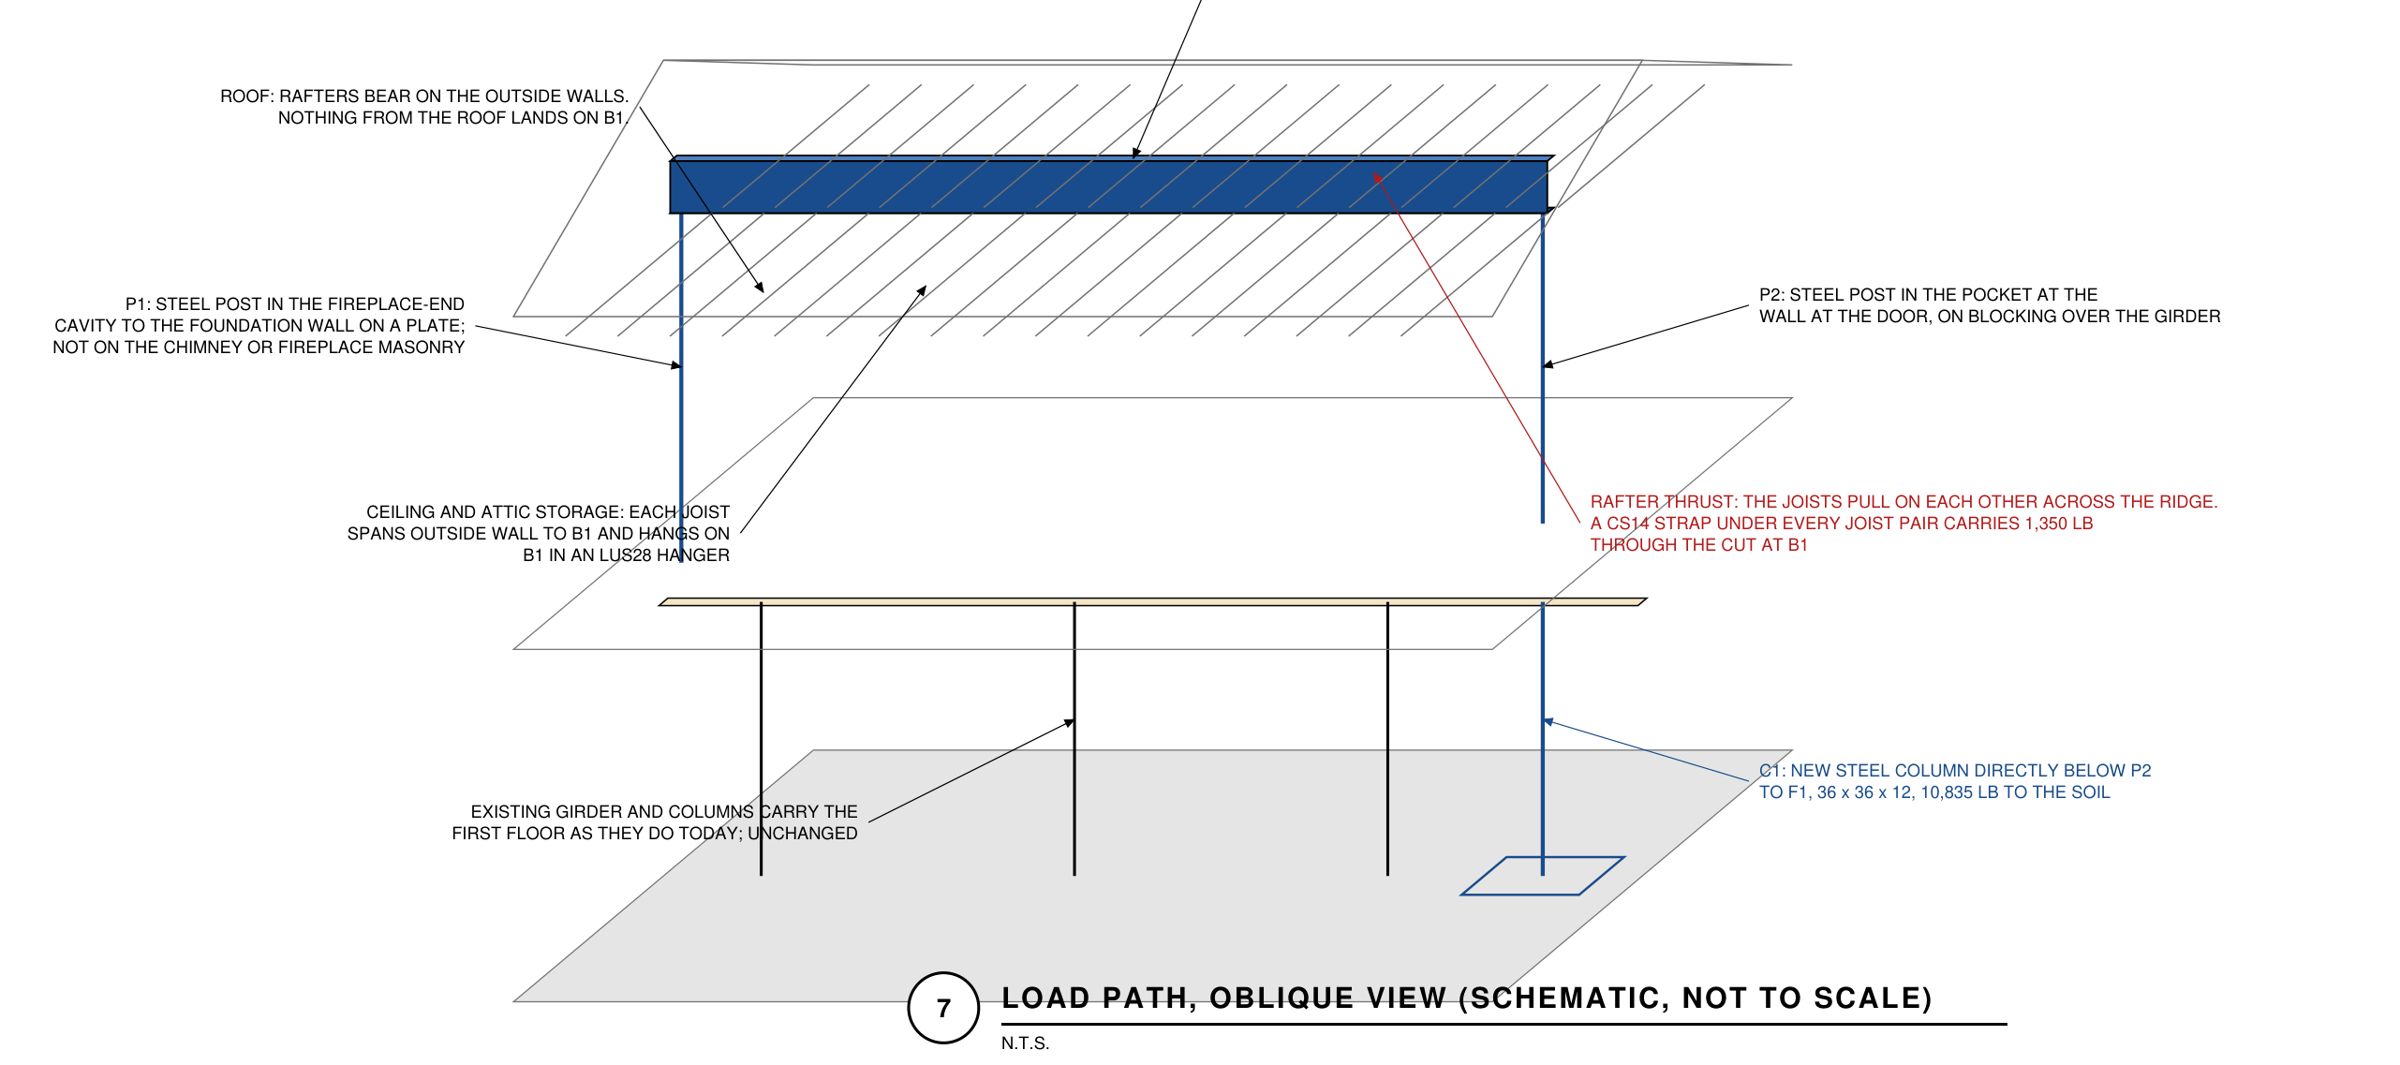
Plan set and structural letter for a 1988 ranch in Newington. One flush 16 in LVL carries the whole 21 ft ceiling line, on a post behind the fireplace.
More about structural inspection & reports
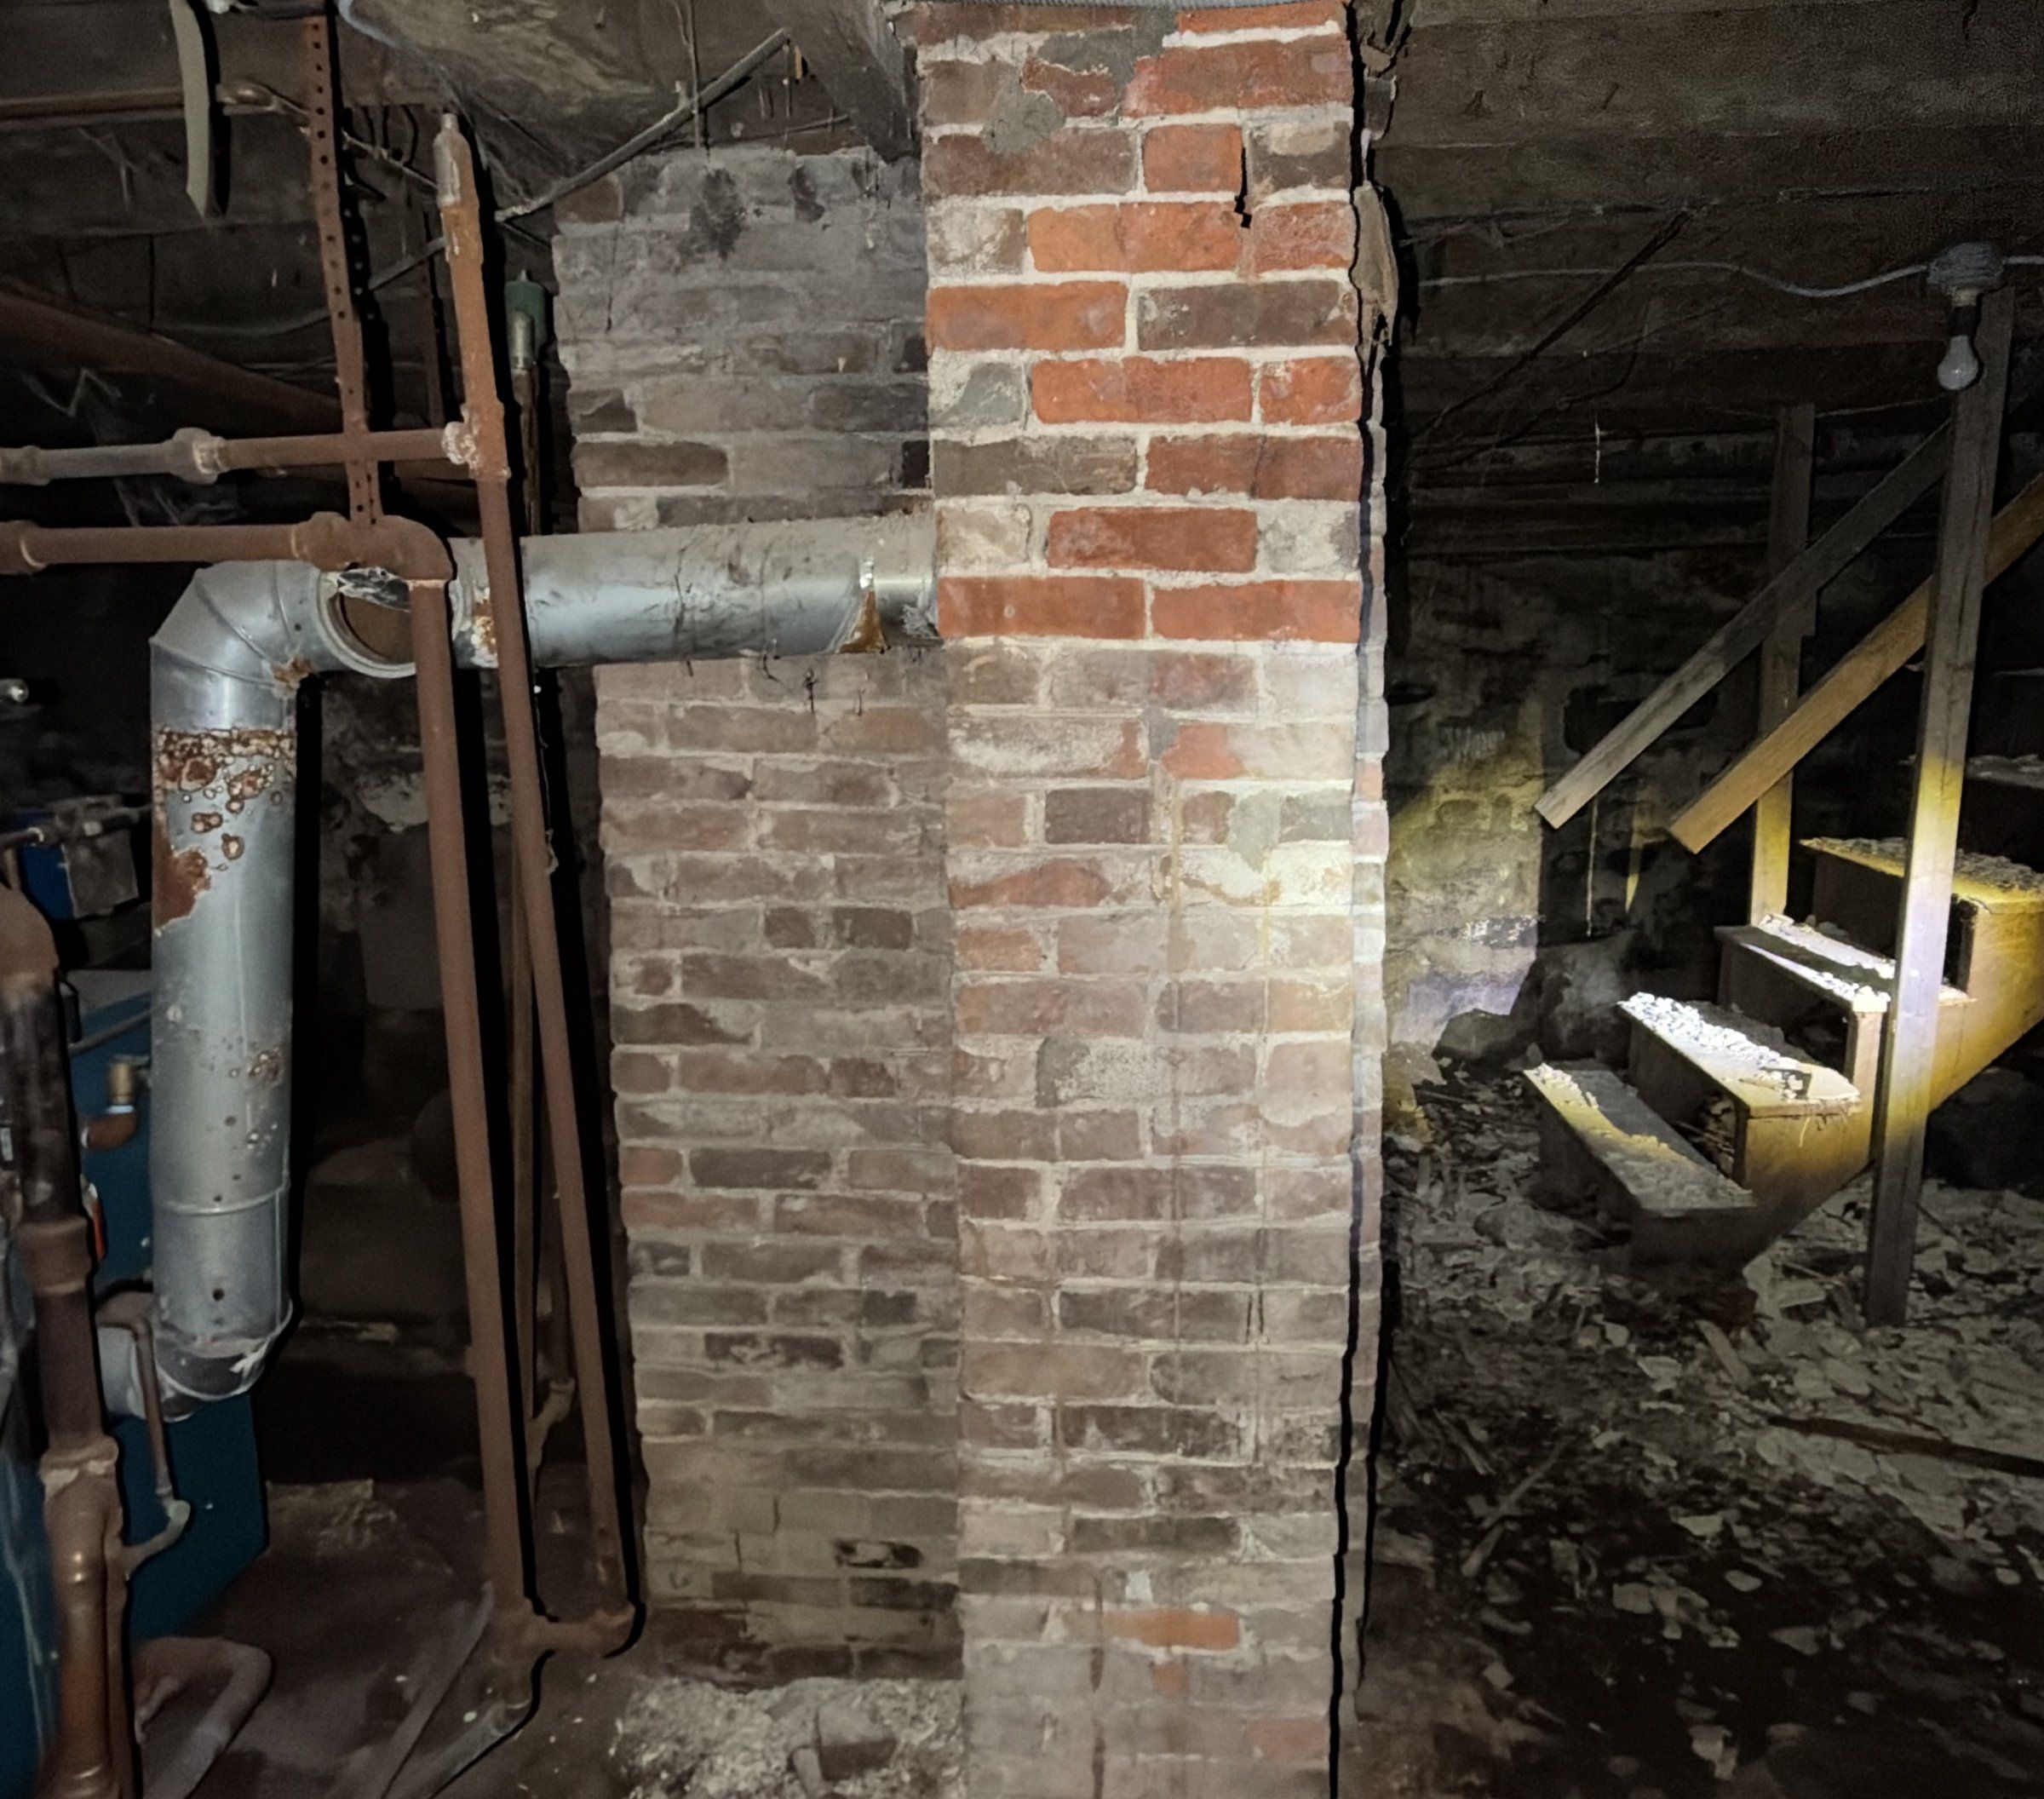
A gutted timber frame in Bristol, sound where examined, its three 6x6 second-floor beams stripped of most of their partitions and about to lose a chimney.
An 1800s three-family in Mystic, in Stonington. Permanent posts under every girder, hangers where the tenons pulled, room for the ridge post's footing.
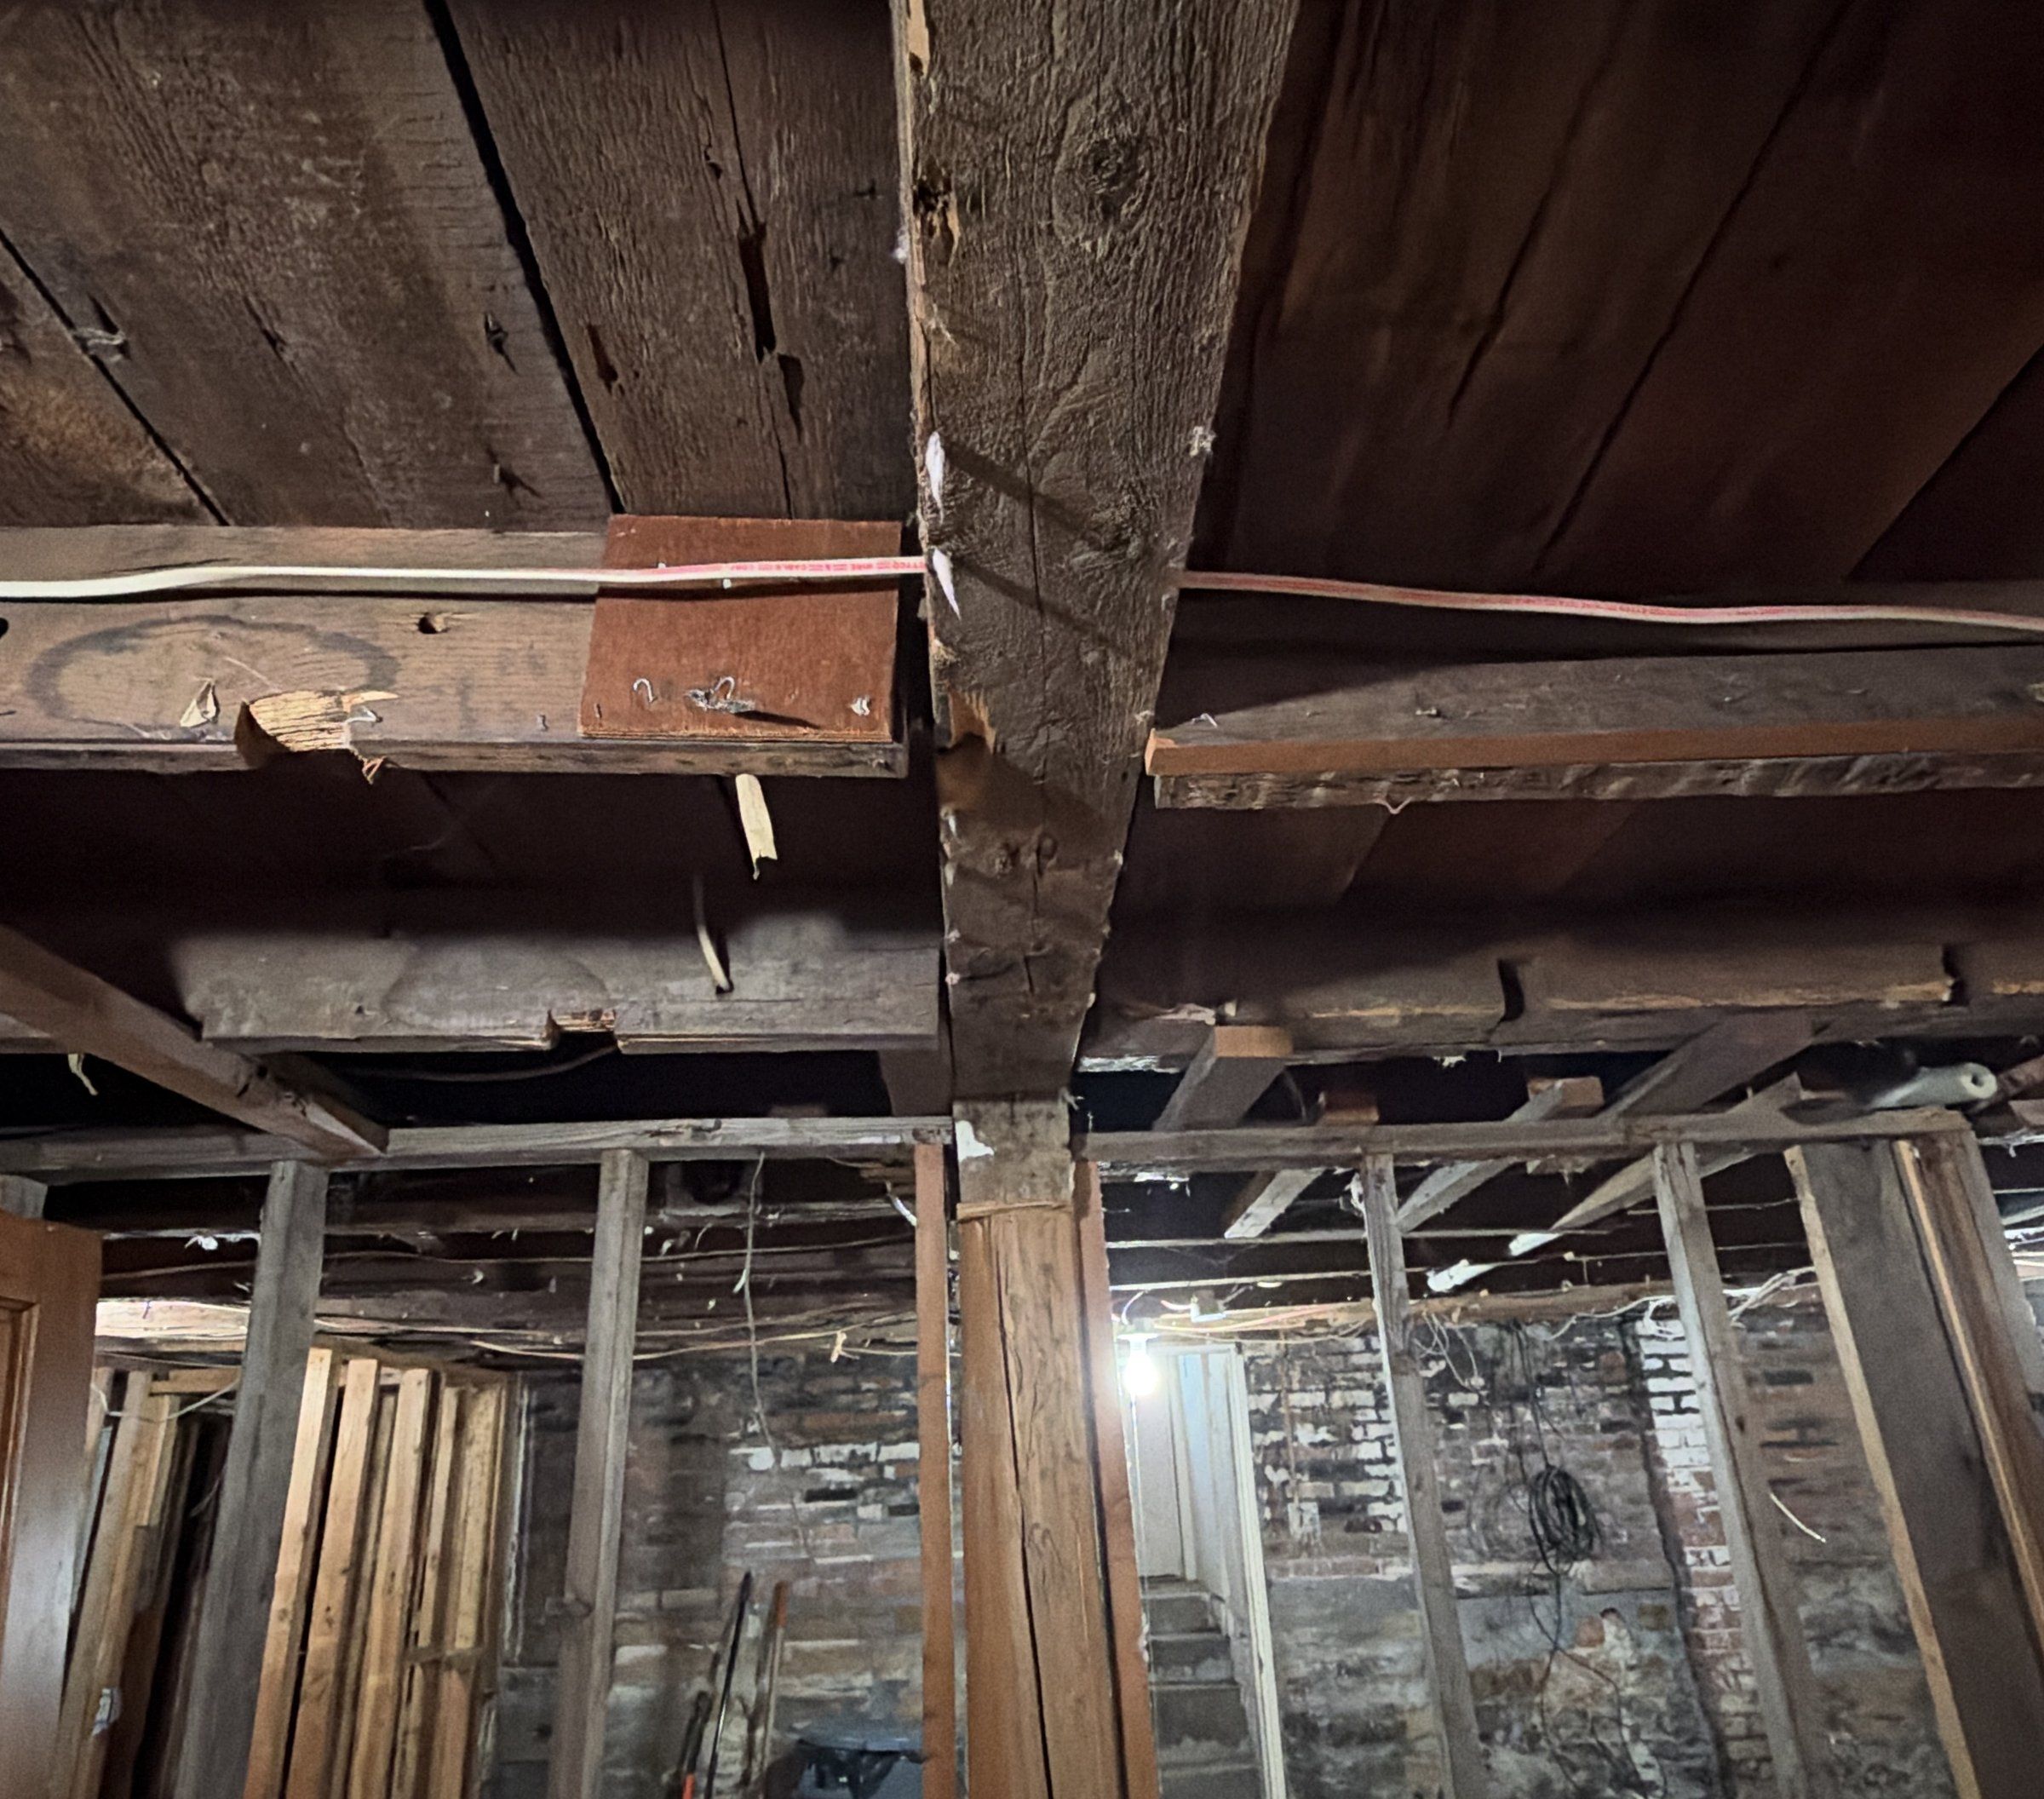
A buyer's structural assessment of a timber-frame house from about 1790. Temporary posts doing permanent work in the basement, a girt the inspection report called a split joist, and a sound old frame.
More about plan review & stamping
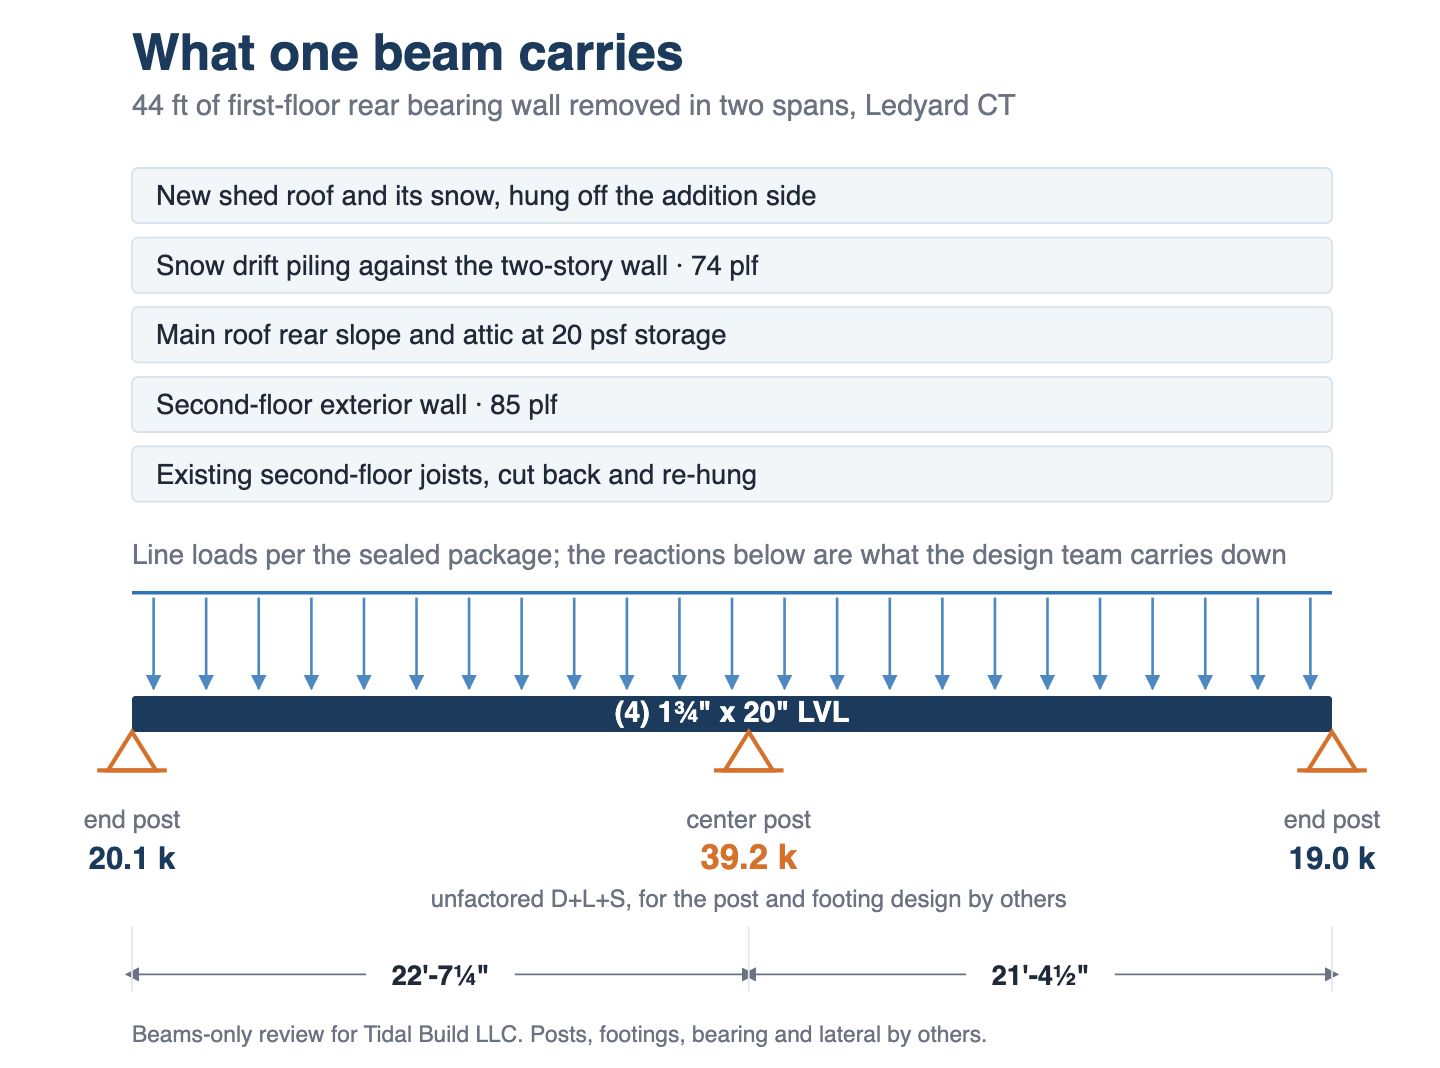
Independent review and stamped calculations for a rear addition where 44 ft of first-floor bearing wall came out in two spans on a four-ply 20 in LVL, plus a sealed revision when the framing changed.
Structural review and stamp of a builder's permit set for a rear hoistway addition on a 1951 cape, with the roof, posts, foundation pinning and retaining walls designed from drawings and photographs.
Call or text Travis at (860) 519-6009, or send the details below. You always talk to the engineer who stamps the letter.