
A Beam Can Pass Code and Still Feel Bouncy
Earlier this month I did an independent review and stamp for Tidal Build on a rear addition in Ledyard. About 44 feet of the first-floor rear bearing wall came out, in two spans, carried on one line of (4) 1-3/4” x 20” LVL over a center post. That is a big opening, and it is the kind of drawing that makes a homeowner go quiet when they first see it.
The beam was never in trouble on strength. What I actually spent my time on was how far it moves.
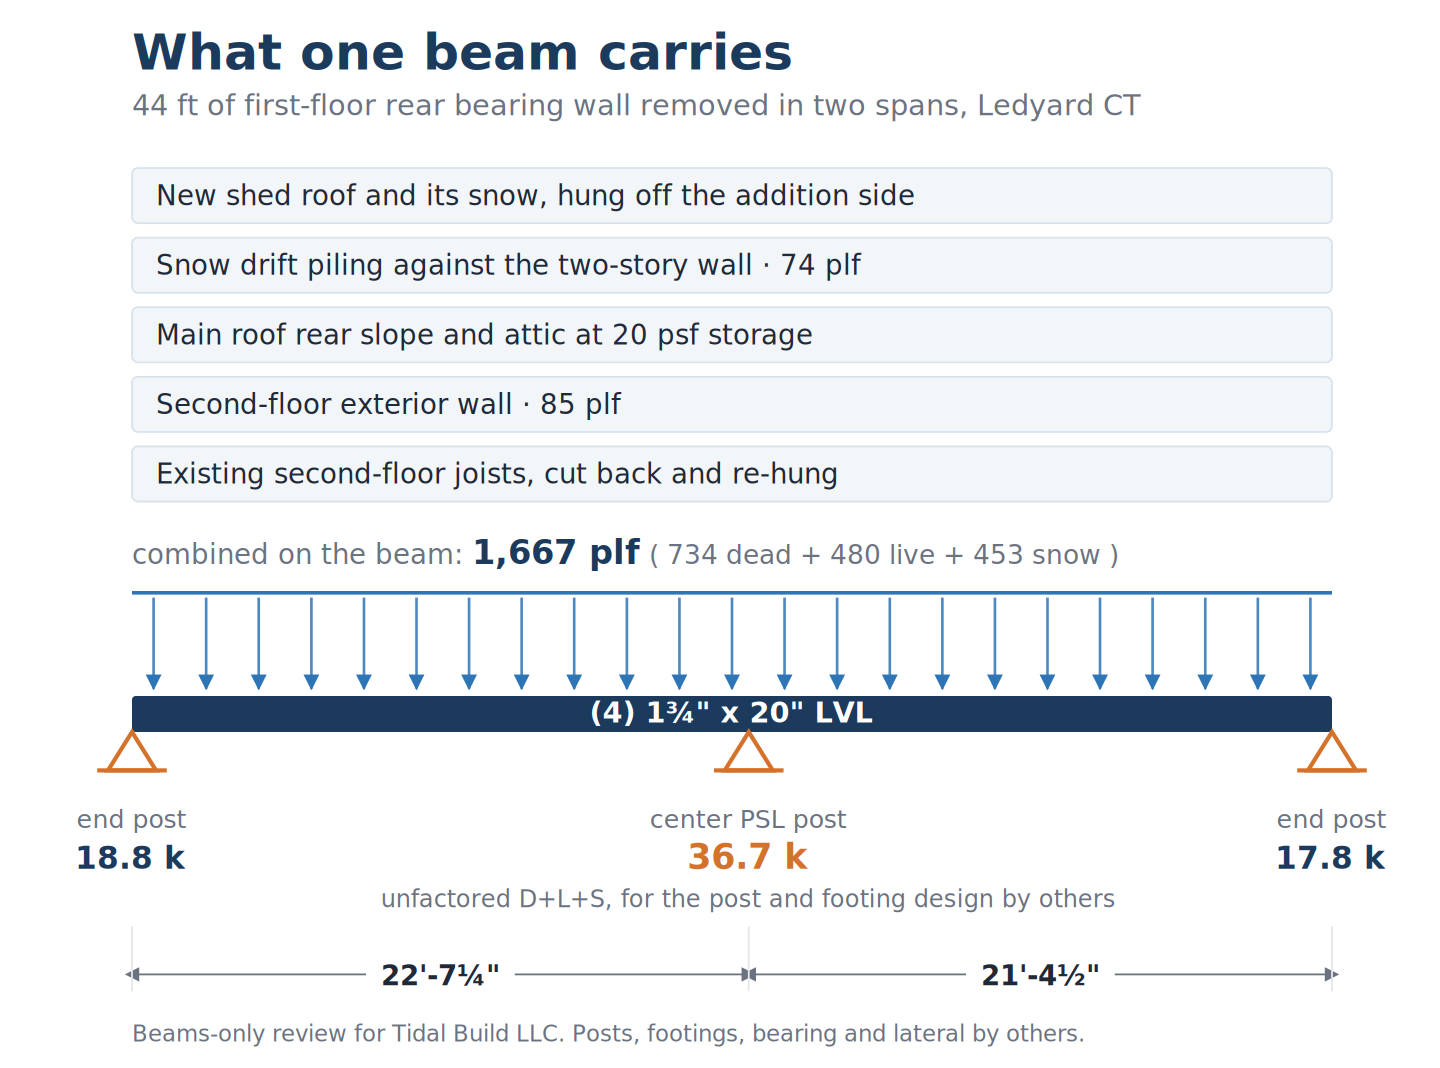
Two different questions
When somebody asks if a beam is big enough, they usually mean one thing. Will it break. That is a fair question and it has a clean answer.
There is a second question sitting underneath it, and on a long span it is usually the one that decides what you buy. How much will it bend.
Those are separate checks and they do not grow at the same rate. Push the span out and the bending demand climbs with the square of the length. The sag climbs with the fourth power. That difference is the whole story on a beam like this one. At 18 feet, this exact beam under this exact load sits at L/512. At 22 feet 7 inches, it sits at L/259. Four and a half more feet of span roughly doubled the number that matters, while the strength check barely noticed.
So on short headers, strength usually runs the job. On a long transfer beam, stiffness does. Same beam, same load, different question in charge.
What L/240 and L/360 mean
Deflection limits get written as a fraction of the span. L/240 means the middle of the beam is allowed to drop by the span divided by 240. On a 22 foot 7 inch span that works out to about 1.13 inches. L/360 is tighter, about 0.75 inches on the same span.
Connecticut’s code asks for L/240 on total load for a beam like this, and L/360 on the live and snow portion. Different limits for different questions, which trips people up until you see why.
Here is where the Ledyard beam landed:
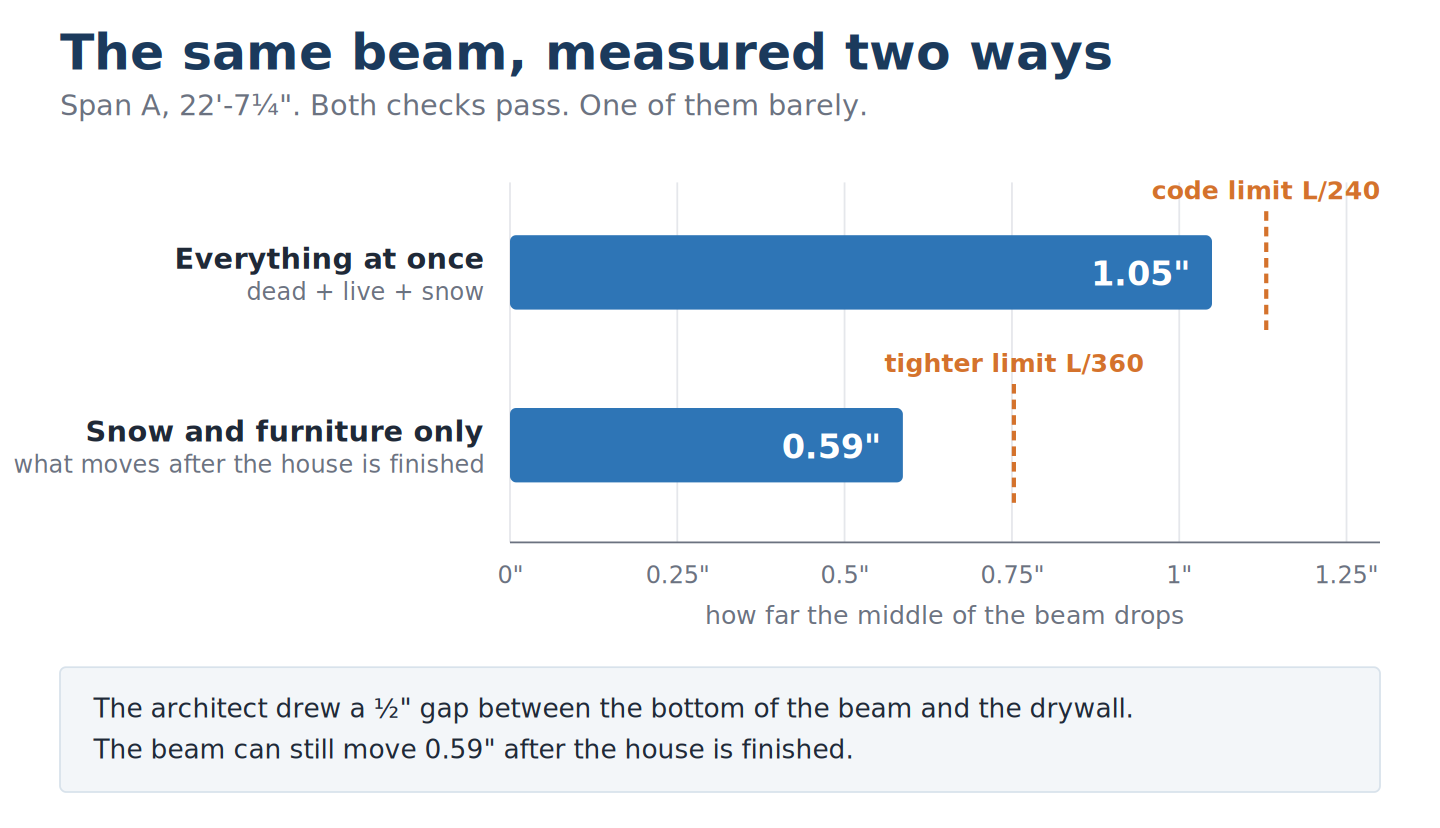
Everything at once, dead load and live load and snow all stacked on at the same time, comes to 1.05 inches. The limit is 1.13. It passes, and it does not pass by much.
Snow and furniture on their own come to 0.59 inches against a limit of 0.75. That one passes comfortably.
Why the two numbers are so far apart
The gap between those bars is dead load, and dead load is a different animal.
Dead load is the weight of the building itself. The joists, the wall above, the roof, the beam’s own 40 pounds a foot. On this beam that is about 0.46 inches of the total inch. And here is the part that matters: almost all of it happens while the house is still being built. The beam goes in, the framing lands on it, the beam takes its set. Then the drywall goes up against a beam that has already done most of its moving.
What is left over is the 0.59 inches. Snow piling up in February, people and furniture upstairs. That is the movement the finished house actually sees, and that is why the code writes a tighter limit on that portion. It is the honest number for what a person standing in the room will experience.
What it feels like
Somebody asked me once what a beam at L/259 feels like, and the truthful answer is that most people would not notice.
It feels a little less solid. A little unbalanced, if you are sensitive to that sort of thing. Plenty of people walk across a floor like that every day and never think about it. But if you are the kind of person who notices, you will notice, and over time it can come back and bite you.
That is the real reason these limits exist. Not because 1.13 inches is safe and 1.14 is dangerous. It is because finishes are brittle and people have opinions about their houses.
The half-inch gap
Matt at Tidal drew something on his own set that I want to point out, because he did it before anyone asked him to.
At the beam, he called for a half-inch gap between the bottom of the beam and the drywall.
That detail tells you he expected the beam to move and he planned for it. Look back at that second chart. The movement the house will actually see is 0.59 inches. His gap is a half inch. He was in the right neighborhood by instinct, on his own drawing, and I did not have to ask for it.
Now picture the version where the finish carpenter decides the gap looks sloppy and closes it up. Or builds a nice square non-bearing partition right up tight underneath.
Nothing happens in July. Nothing happens in August. Then February comes, a foot of snow sits on the roof, and the beam does exactly what it is supposed to do and comes down half an inch. Except now there is nowhere for it to go. It lands on the partition. The partition was never designed to carry anything and now it is carrying part of the roof. The doors in it stop closing. A crack opens along the ceiling in a dead straight line, which is the giveaway, because nothing in nature cracks in a straight line for twelve feet. Come April the snow melts, the beam lifts back up, and the crack closes. The homeowner patches it. Next February it opens again in exactly the same place.
I have watched people chase that for years and blame the drywall guy. It is not the drywall guy. It is half an inch of air that somebody decided to fill in.
What I would tell a designer
If you are drawing a long bearing wall removal, run every failure mode before you settle on a member. Bending, shear, deflection. They all matter and they do not all peak in the same place. On a short header bending will pick your beam. Out past twenty feet, deflection usually does, and if you size on bending alone you will land on something that calculates fine and feels wrong.
And put the gap on the drawing. Matt did, without being asked, and it is one of the reasons his sets are easy to review.
If you have a wall you are thinking about taking out, or a set you need reviewed and stamped, call me at (860) 519-6009 or take a look at what I do.
Structural review and stamped calculations by The Wall Guy, Travis S. Busch, PE. Architecture and construction by Tidal Build LLC, Mystic, Connecticut. Beam sizing only on this project. Posts, footings, bearing details and lateral bracing were the responsibility of others.